
OUR PROJECTS:
30 Star Road
Transforming a Traditional 2-Bedroom House into a Modern
3-Bedroom Family Home
Introducing our latest project at 30 Star Road — a comprehensive renovation and loft conversion designed to transform an existing two-bedroom property into a spacious and modern three-bedroom family home.
The project combines a new rear dormer loft conversion with extensive renovation and structural alterations throughout the existing property, allowing us to maximise the available space while improving the layout, functionality and overall standard of the home.
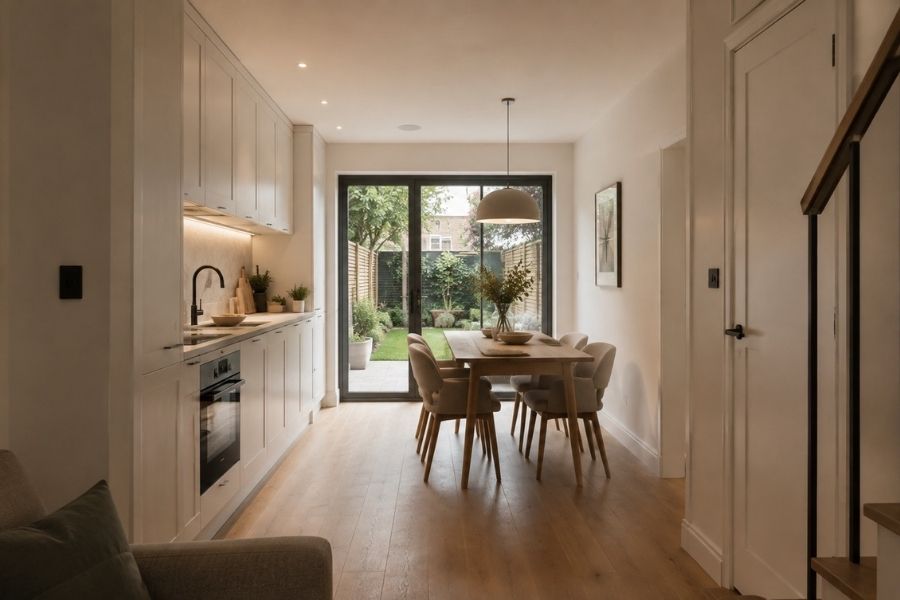
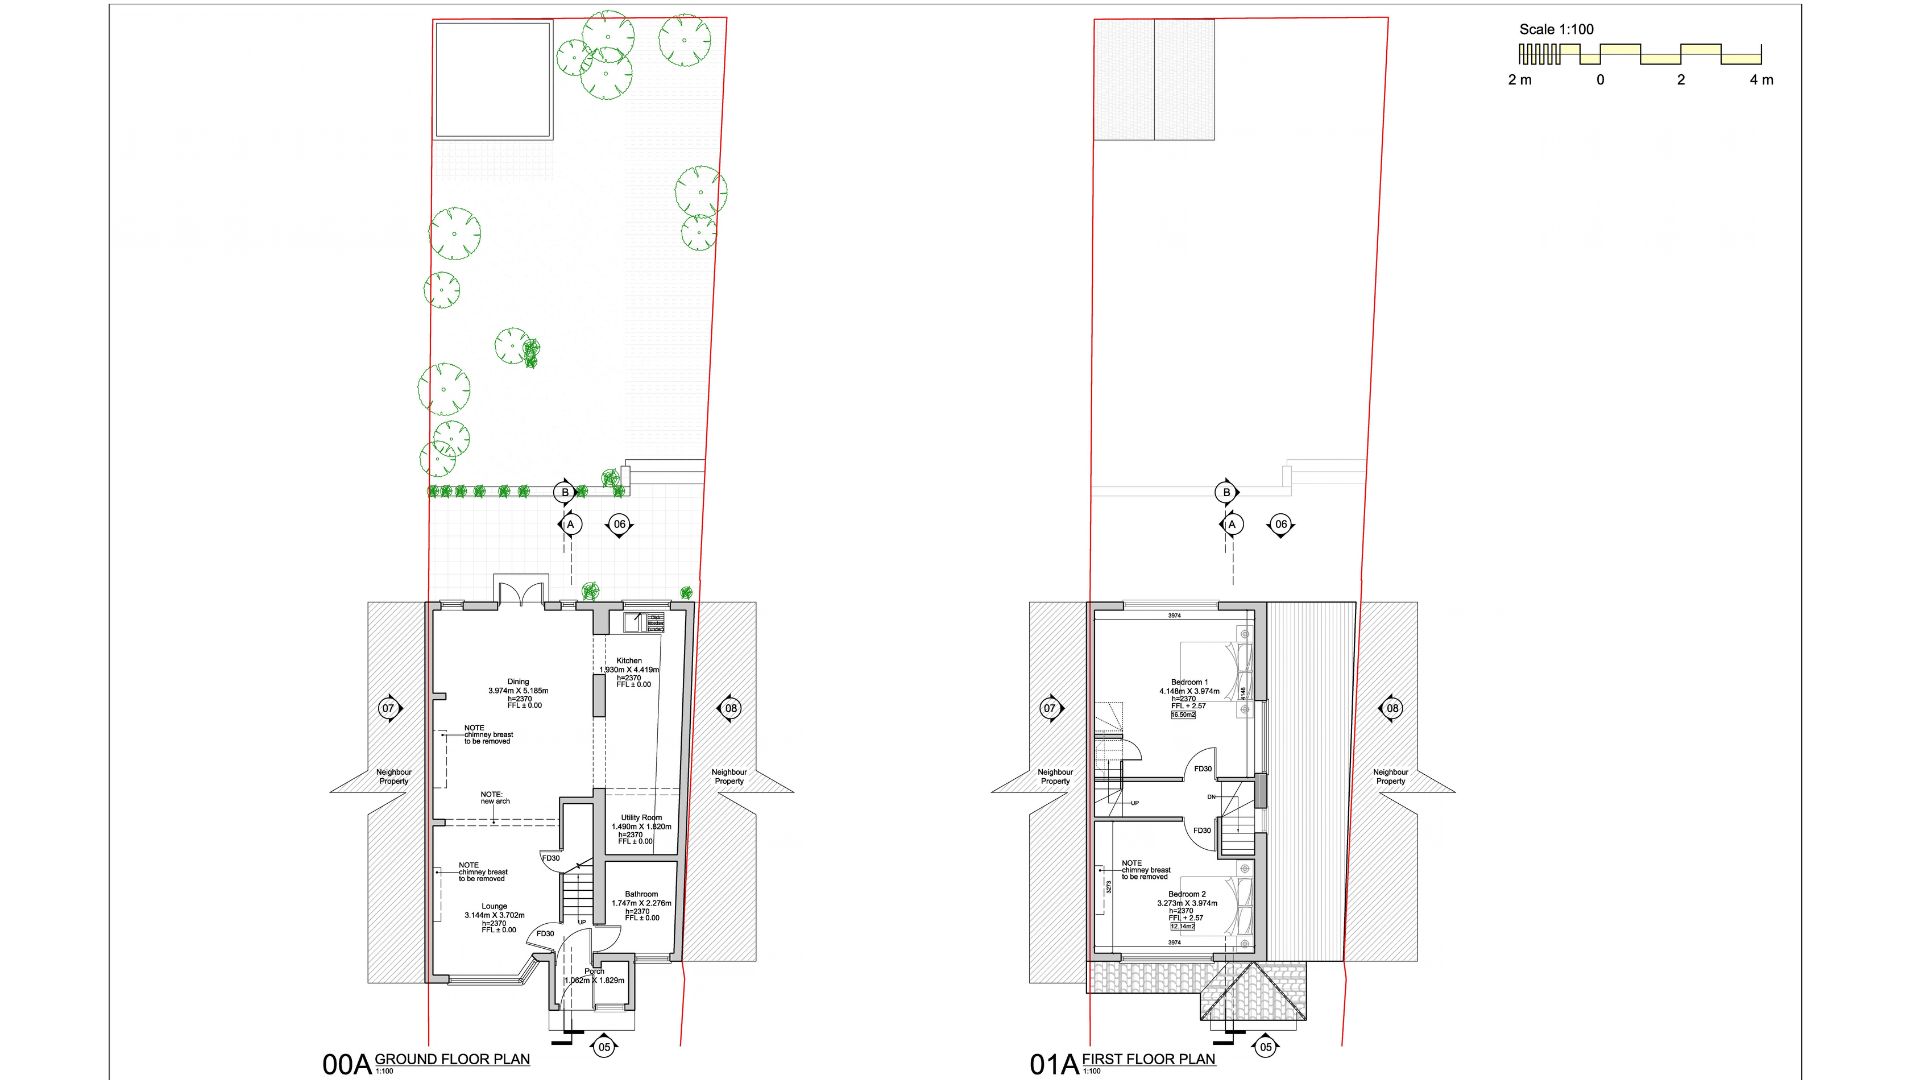
On the ground floor, the property is being reconfigured and renovated to create a comfortable and practical living environment incorporating a lounge, dining area, kitchen, utility room and bathroom. Structural alterations include the removal of existing chimney breasts, new structural support and modifications designed to improve the flow and usability of the main living spaces.
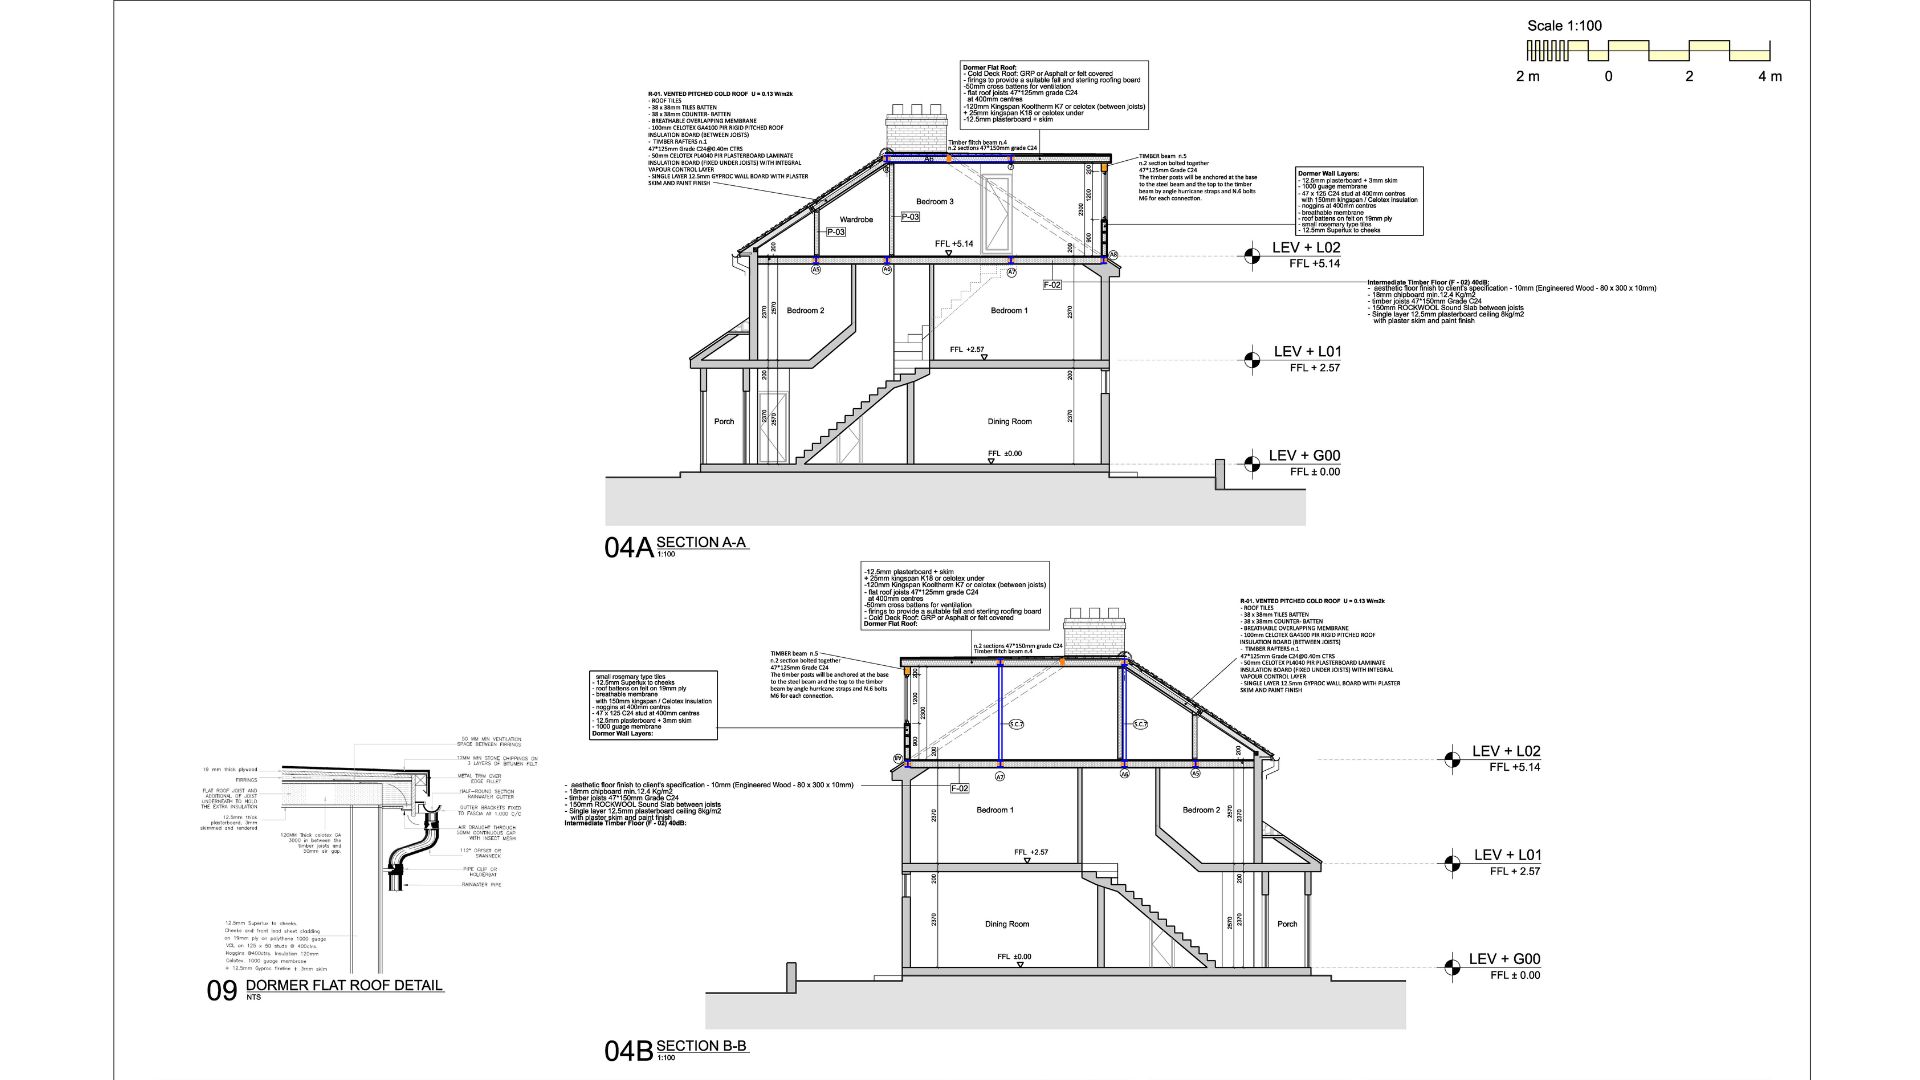
The first floor provides two generously sized bedrooms, with alterations to the staircase and circulation area providing access to the newly created second floor.
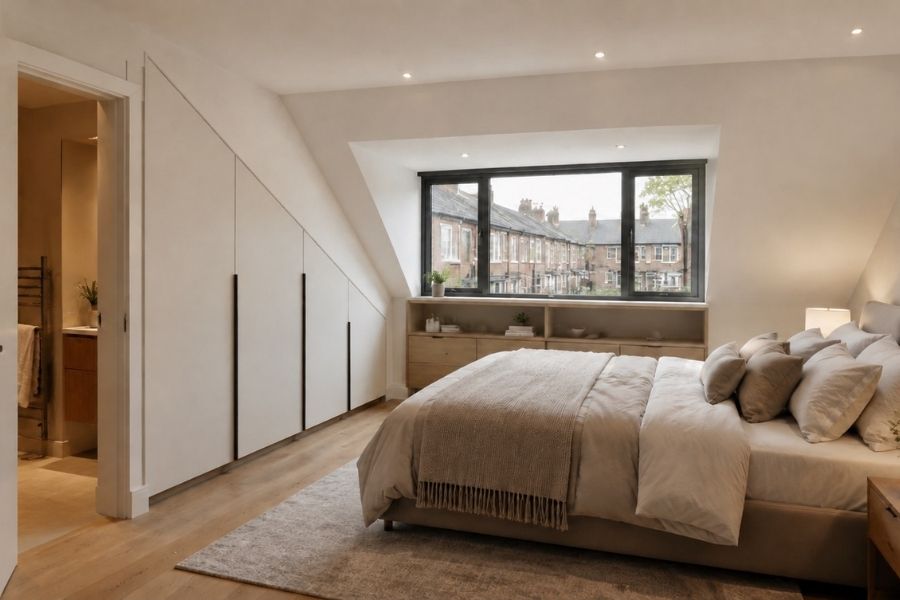
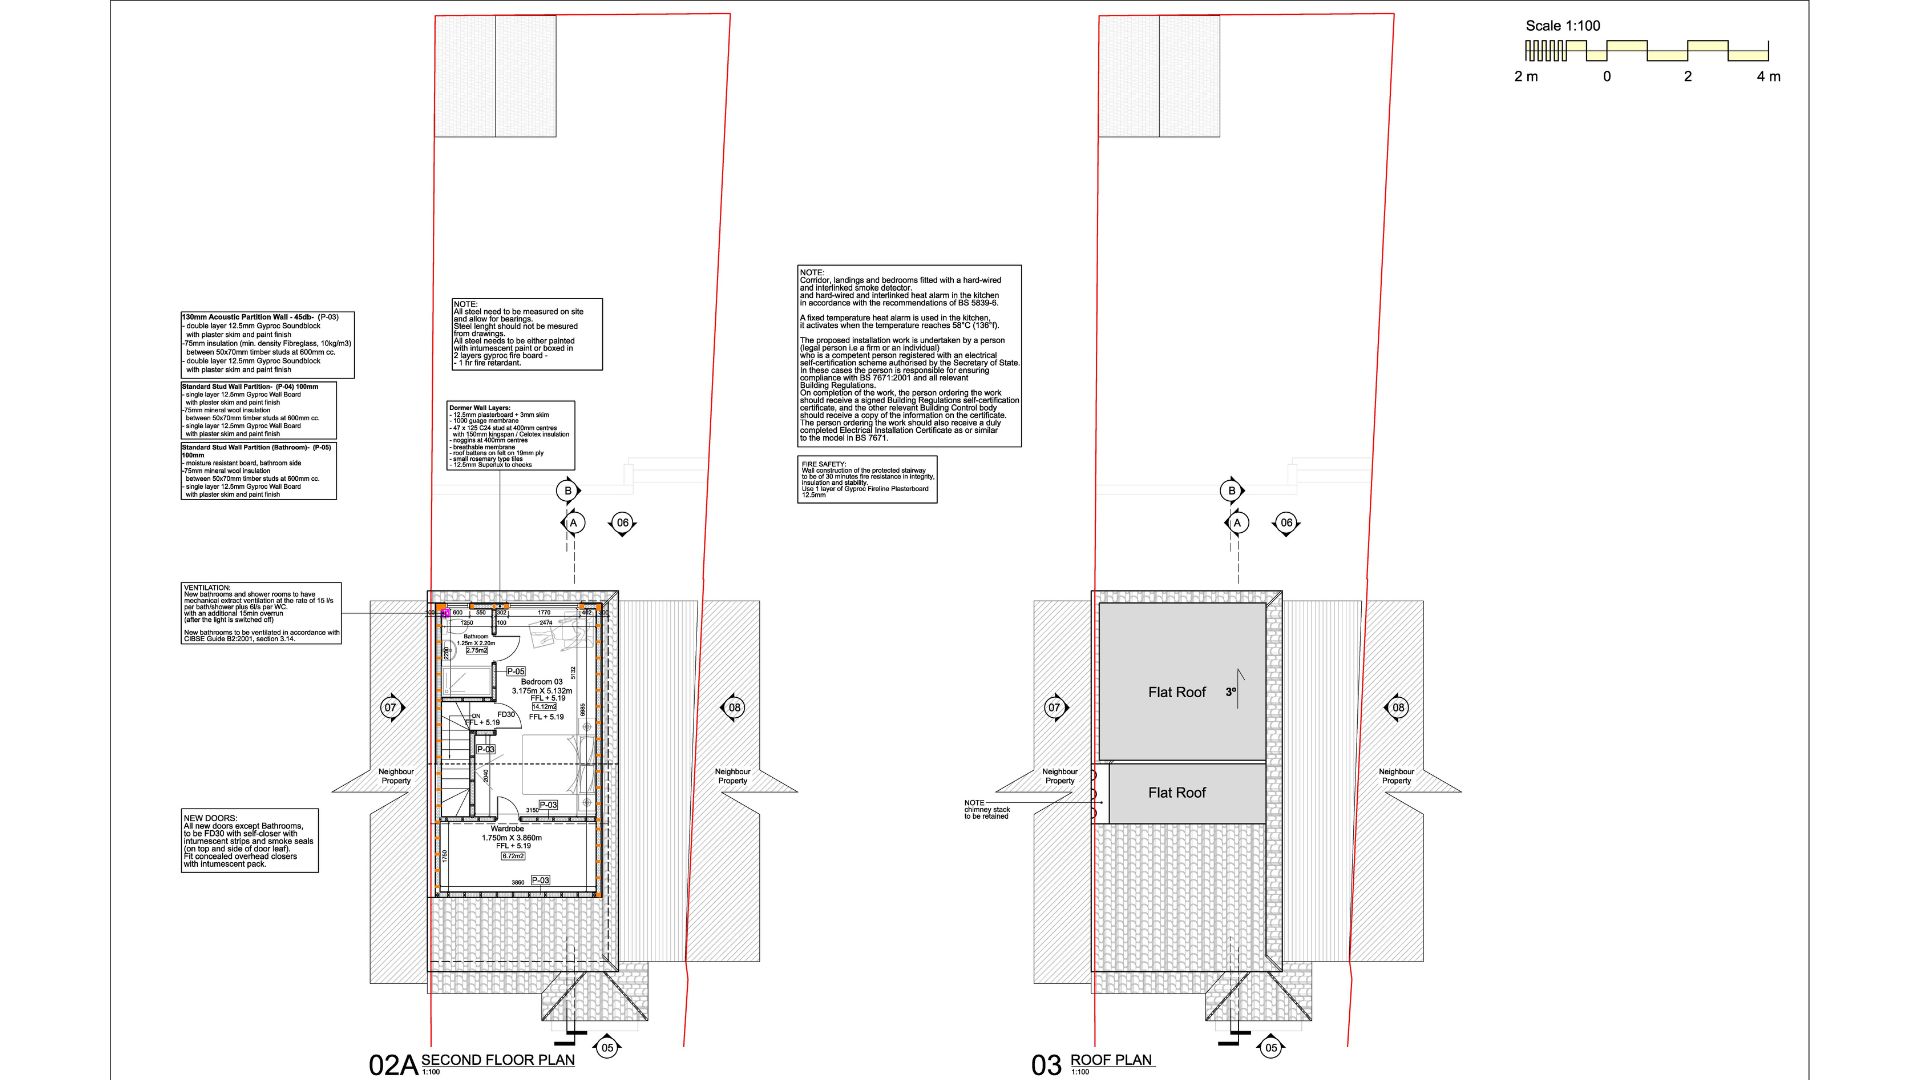
The centrepiece of the transformation is the new loft conversion with a rear dormer, creating an entirely new level within the property. The new second floor provides a spacious third bedroom, private bathroom and dedicated wardrobe area, making efficient use of the previously unused roof space.
The project also incorporates significant improvements to the property’s thermal performance, acoustic insulation and fire safety. The new roof and dormer construction include high-performance insulation, while upgraded fire protection, FD30 doors, interconnected smoke and heat detection and mechanical bathroom ventilation form part of the overall works.
The transformation of 30 Star Road demonstrates how a carefully designed loft conversion combined with a comprehensive renovation can unlock the potential of an existing London property — creating valuable additional living space without compromising the character of the original home.
The CGI visuals illustrate the design vision for the finished property, while our construction photographs document the transformation as the project progresses from the structural stage through to the final interior finishes.
GALLERY
Floor Plans
To find out how we can help you enhance the value of your property with Innovative Properties? Click the button below and contact us using one of the options.